Plan a Sydney air conditioning installation, ducted replacement, split system, repair or service with capacity, access, pipework, drainage, electricity and commissioning visible before the quote conversation.
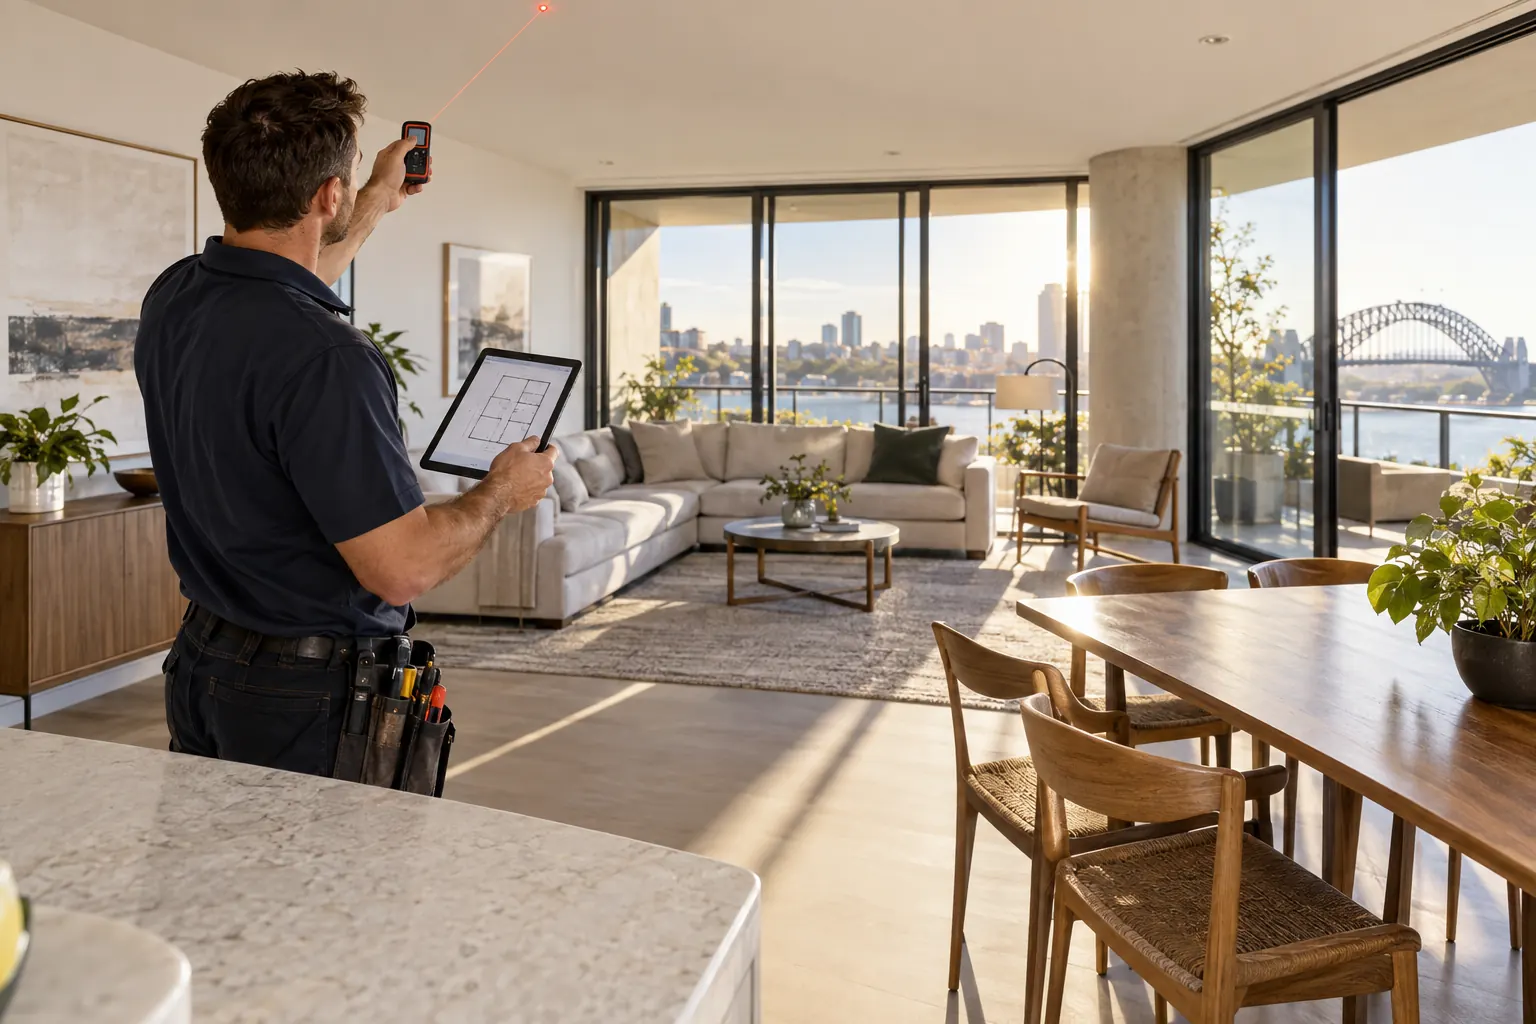
Dimensions, glazing, orientation, insulation and use define the working brief.
02
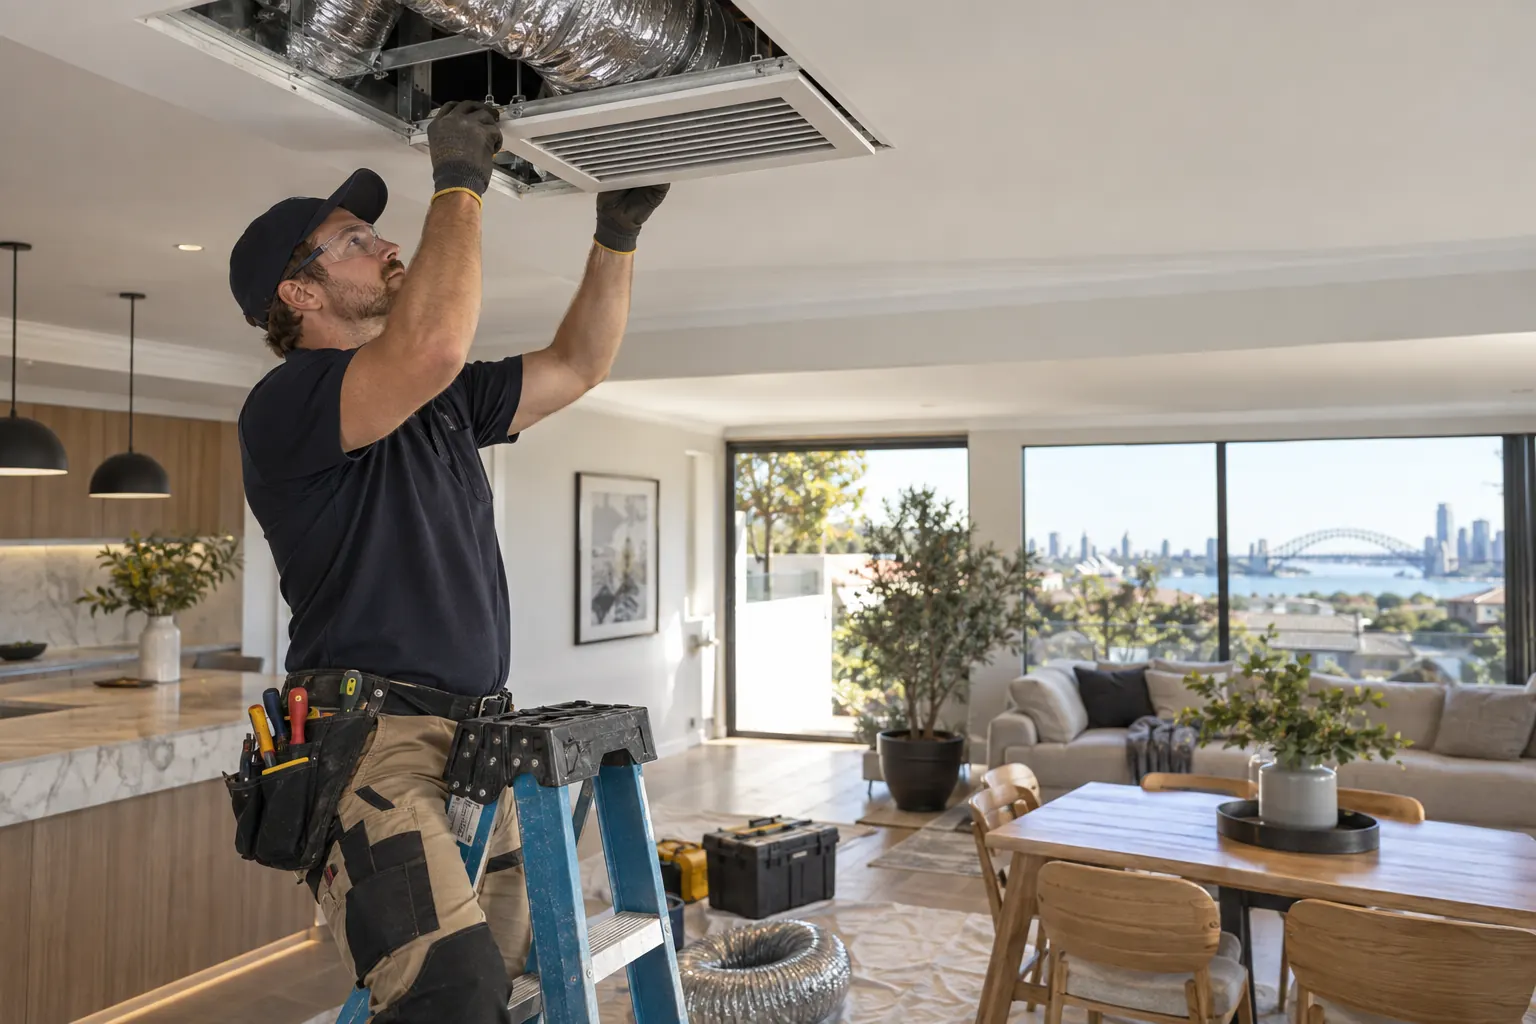
Air Conditioning Installation Sydney Scope
Equipment, routes, drains, electrical work, access and approvals stay visible.
03
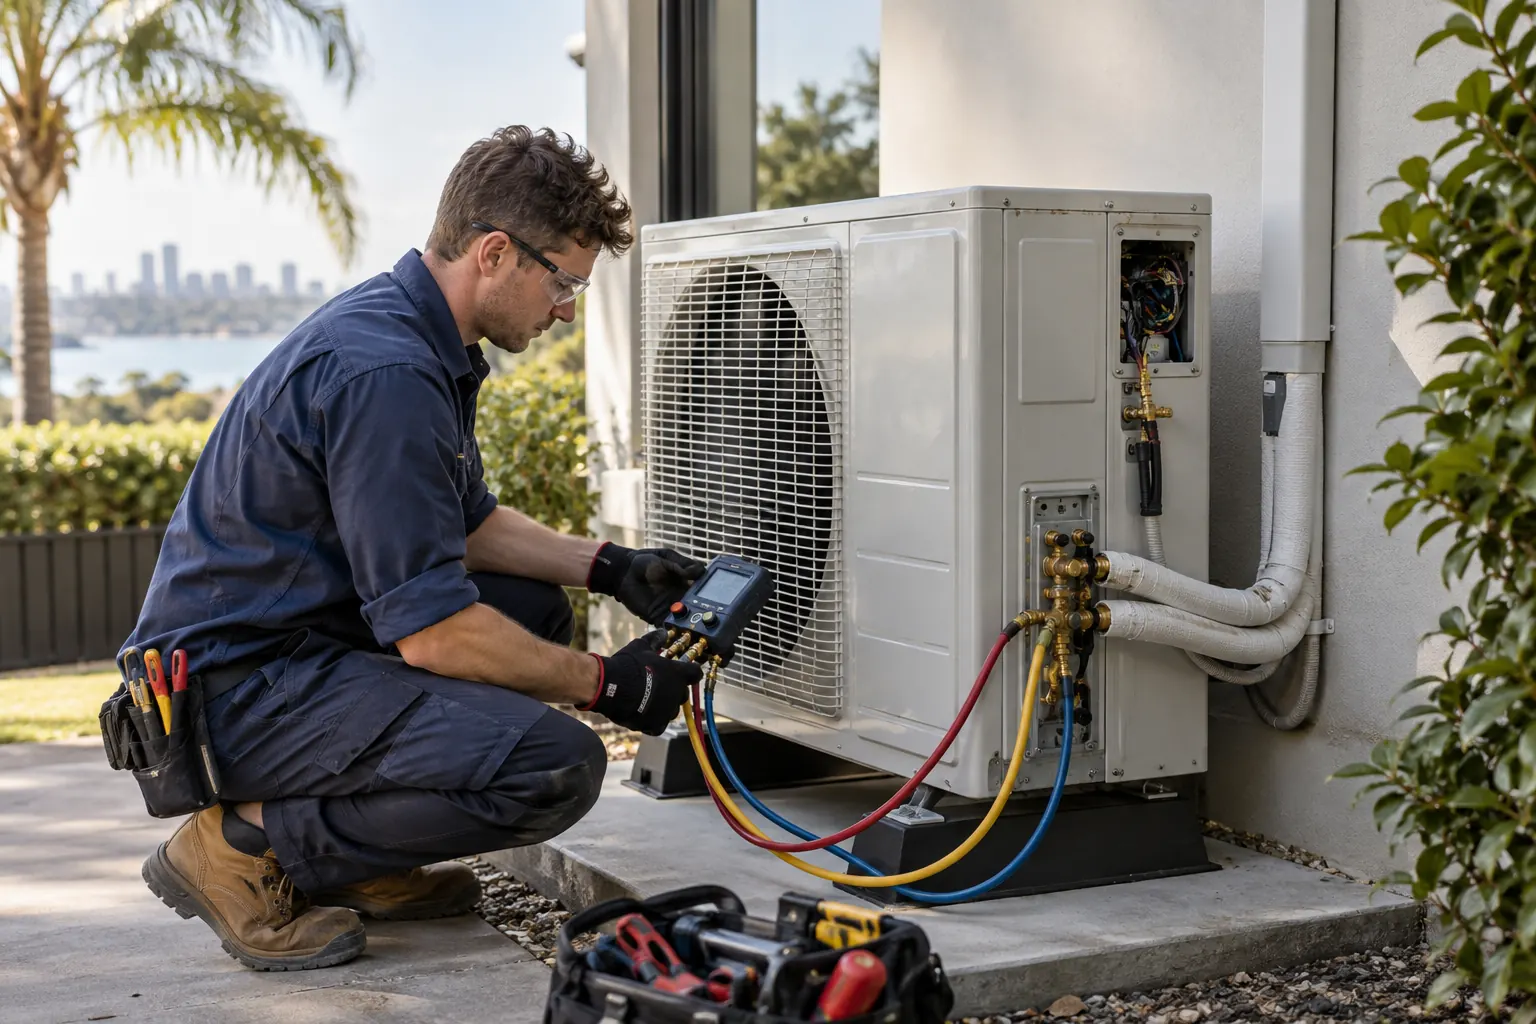
Air Conditioning Commissioning Sydney
Testing, controls, airflow, zones and handover complete the installation story.
SYDNEY AIR CONDITIONING SERVICES
Air Conditioning Installation, Repair and Service Sydney
Choose the commercial pathway that matches the property and decision. Every page takes the enquiry closer to a useful scope, not a generic product list.
Request a scoped Sydney air conditioning installation quote matched to room load, property access, electrical supply, pipe route and commissioning requirements.
Size Sydney Air Conditioning Around Heat Gain, Not a Guess
Floor area starts the discussion. Glazing, direction, shading, insulation, occupancy, ceiling height, connected rooms and equipment heat make it useful. AirMetric captures those inputs so a licensed provider can confirm capacity at site.
Measure Sydney air conditioning zonesRooms, ceilings, openings and connected spaces.
Map Sydney heat gain and heat lossWindows, orientation, shading, envelope and use.
Confirm air conditioning routes and powerIndoor, outdoor, refrigerant, condensate and circuit.
Installation Is Not Finished Until Sydney Air Conditioning Is Tested
Commissioning checks that the installed system operates, controls respond, drains work and designed airflow or zones are usable. The handover should leave the customer with model details, controls and a record of agreed work.
Operating modes and controller setup
Drainage and visible installation checks
Airflow or zone response where applicable
Documentation and maintenance guidance
AIR CONDITIONING SYDNEY SERVICE AREAS
Sydney Air Conditioning Quotes Shaped by Local Access
City loading, strata permissions, terraces, roof access and compact condenser positions can change the work long before equipment selection.
Request a Sydney Air Conditioning Quote Built Around the Property
Choose installation, replacement, repair or maintenance. Add rooms, system details, photos, access and strata information to create a stronger first brief.