Sydney Air Conditioner Room Load Inputs
Measure conditioned zones and note ceiling height, window area and direction, shading, insulation, occupancy, equipment heat and how doors connect spaces. Capacity still requires professional confirmation.
Start Sydney air conditioner sizing with room dimensions, glazing, orientation, insulation, use and zoning—not floor area alone.
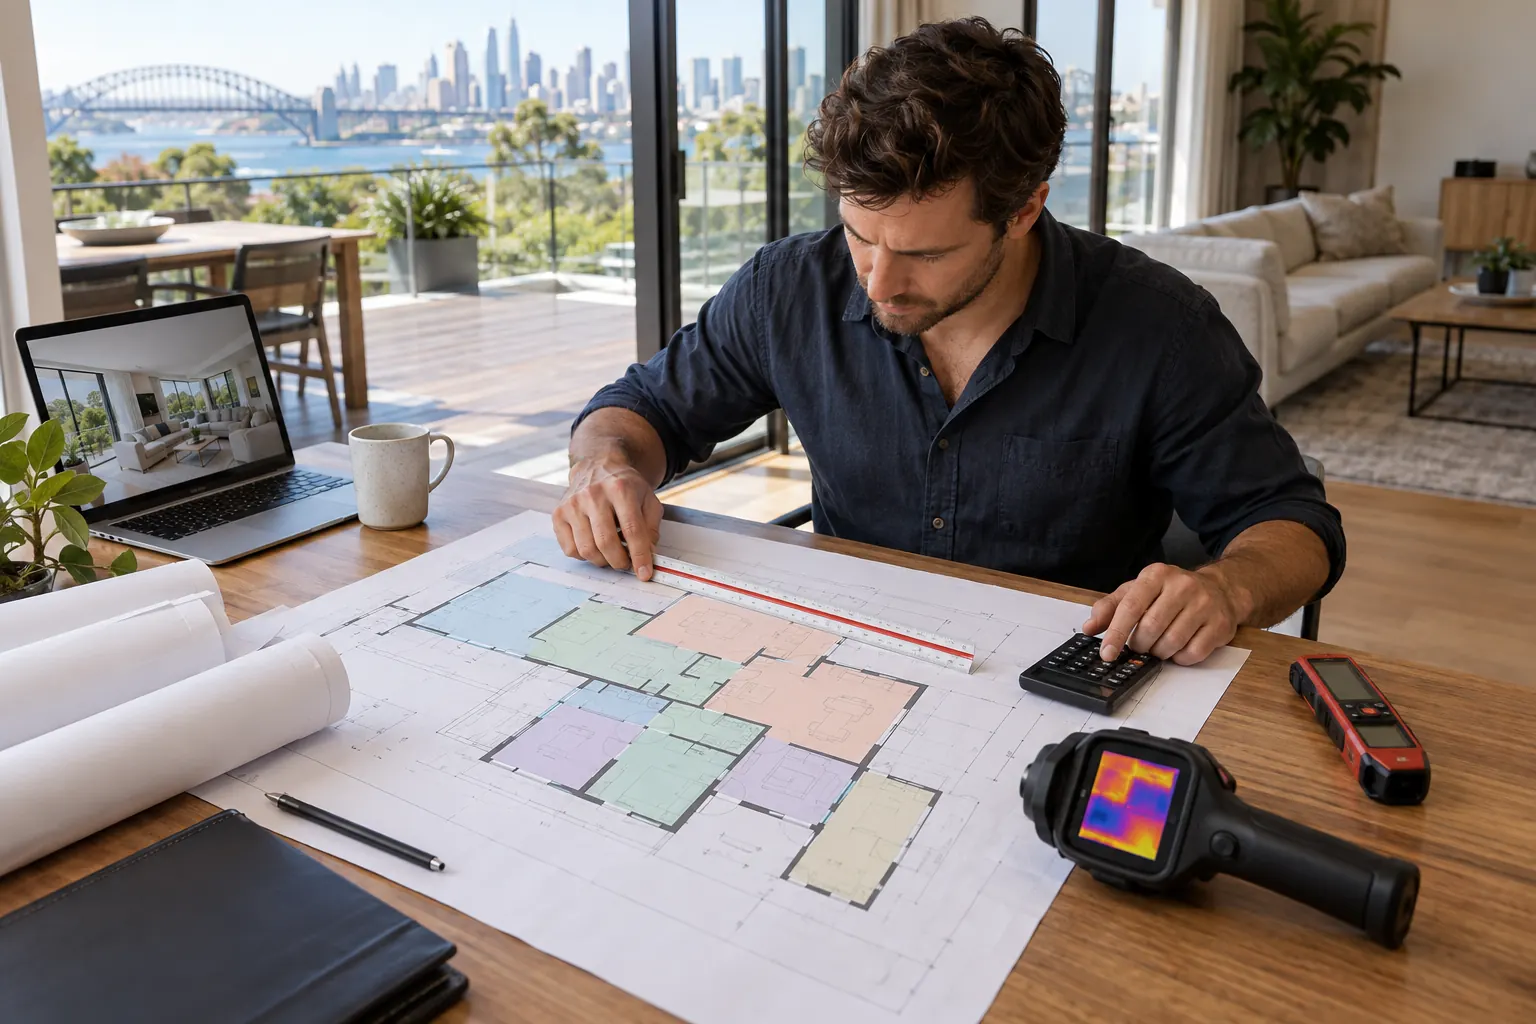
Measure conditioned zones and note ceiling height, window area and direction, shading, insulation, occupancy, equipment heat and how doors connect spaces. Capacity still requires professional confirmation.
Each indoor unit must suit its room while the outdoor unit and simultaneous demand suit the combination. Pipe distances, level changes and manufacturer limits also influence selection.
Ducted capacity must work with outlets, returns, duct resistance and minimum airflow when zones close. Commissioning and balancing translate the design into usable room comfort.
Use these checkpoints to move from the page topic to an installation, repair or maintenance proposal that can be evaluated.
Record rooms, glazing, orientation, insulation, occupancy and comfort priorities for professional confirmation.
Show indoor and outdoor positions, refrigerant route, condensate destination, electrical supply and access.
Verify legal party, relevant NSW licence, refrigerant authorisation and written quote before acceptance.
Confirm testing, controller setup, airflow or zoning, documentation, exclusions and customer handover.
Send the property, rooms, system, access and timing so the next conversation can confirm the required assessment.